01
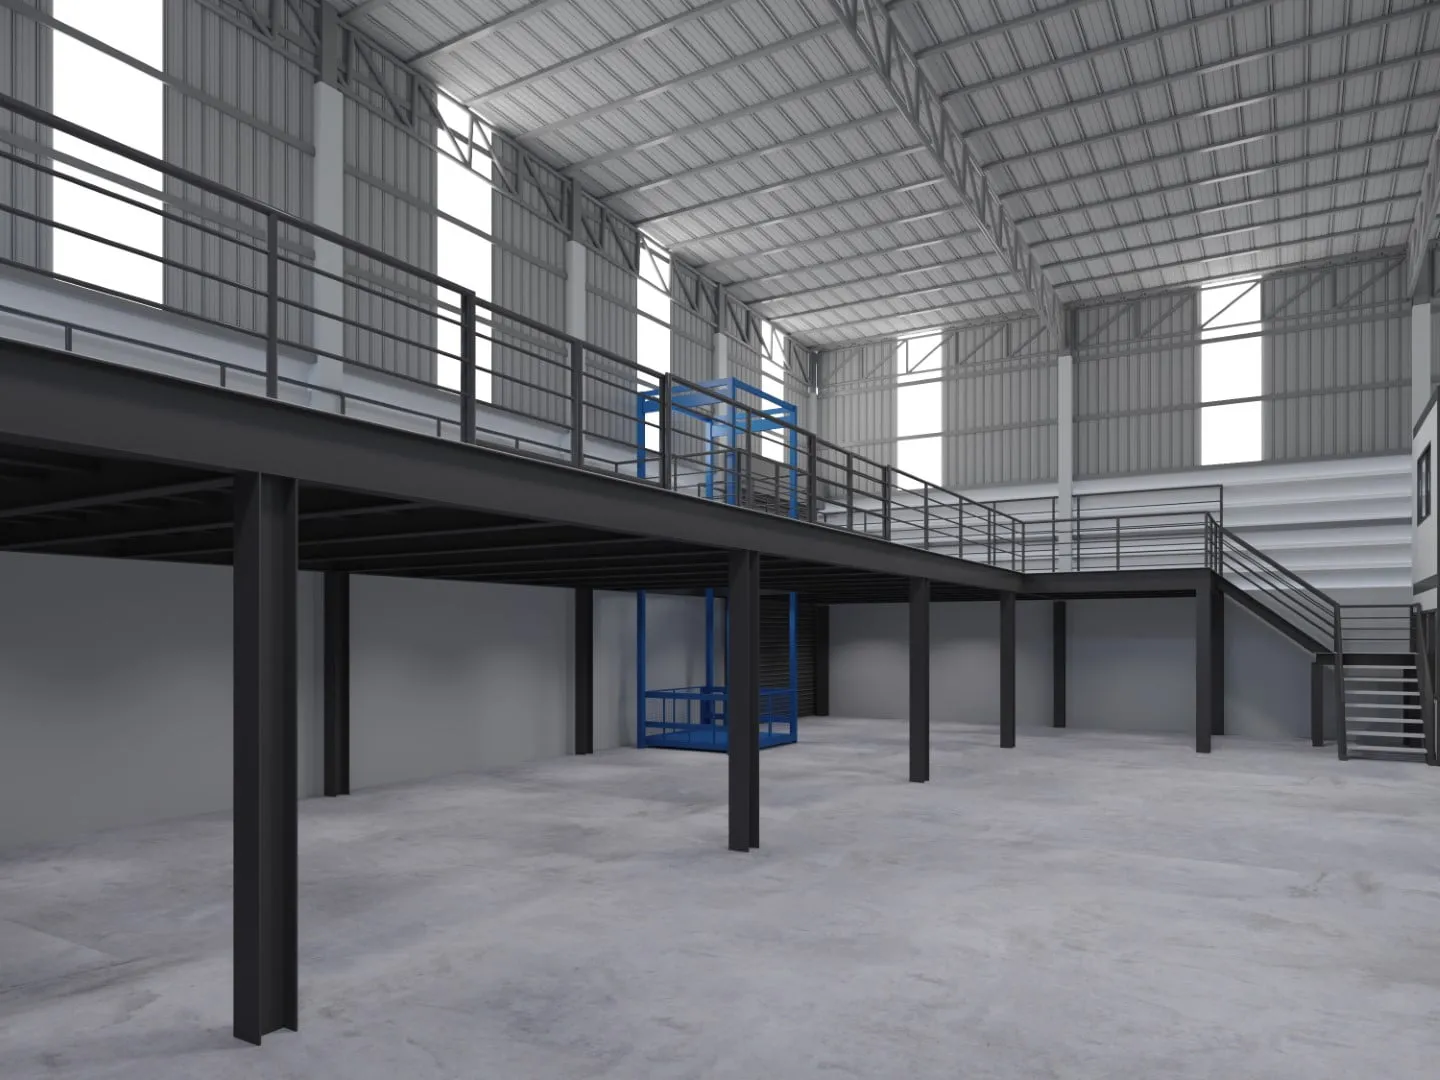
Single-Tier Mezzanine
A single intermediate floor level installed above your ground floor operation, typically used for additional storage, a pick face, office accommodation or staff facilities. Designed to your exact footprint and load requirements, with staircase access, edge protection and pallet gate configurations to suit your workflow.
02
Multi-Tier Mezzanine
Where clear height allows, multi-tier structures introduce two or more intermediate levels - dramatically increasing storage capacity within a compact footprint. Widely used in e-commerce fulfilment and parts distribution environments where space is at an absolute premium.
03
Retail & Office Mezzanines
Not just for warehouses. Mezzanine floors work equally well in trade counters, showrooms and office buildings - creating additional retail floor space, meeting rooms or breakout areas above an existing ground-level operation. We design finishes appropriate to the environment, from industrial steel decking through to glass balustrading and finished flooring.
04
Structural Engineering & Building Regs
All Lift Line UK mezzanine structures are designed by qualified structural engineers and supplied with full calculations. We manage the building regulations process on your behalf, ensuring your project completes on time with all the paperwork in place.